St David’s Hospice, Llandudno
A multi-phased project of refurbishment and remodelling
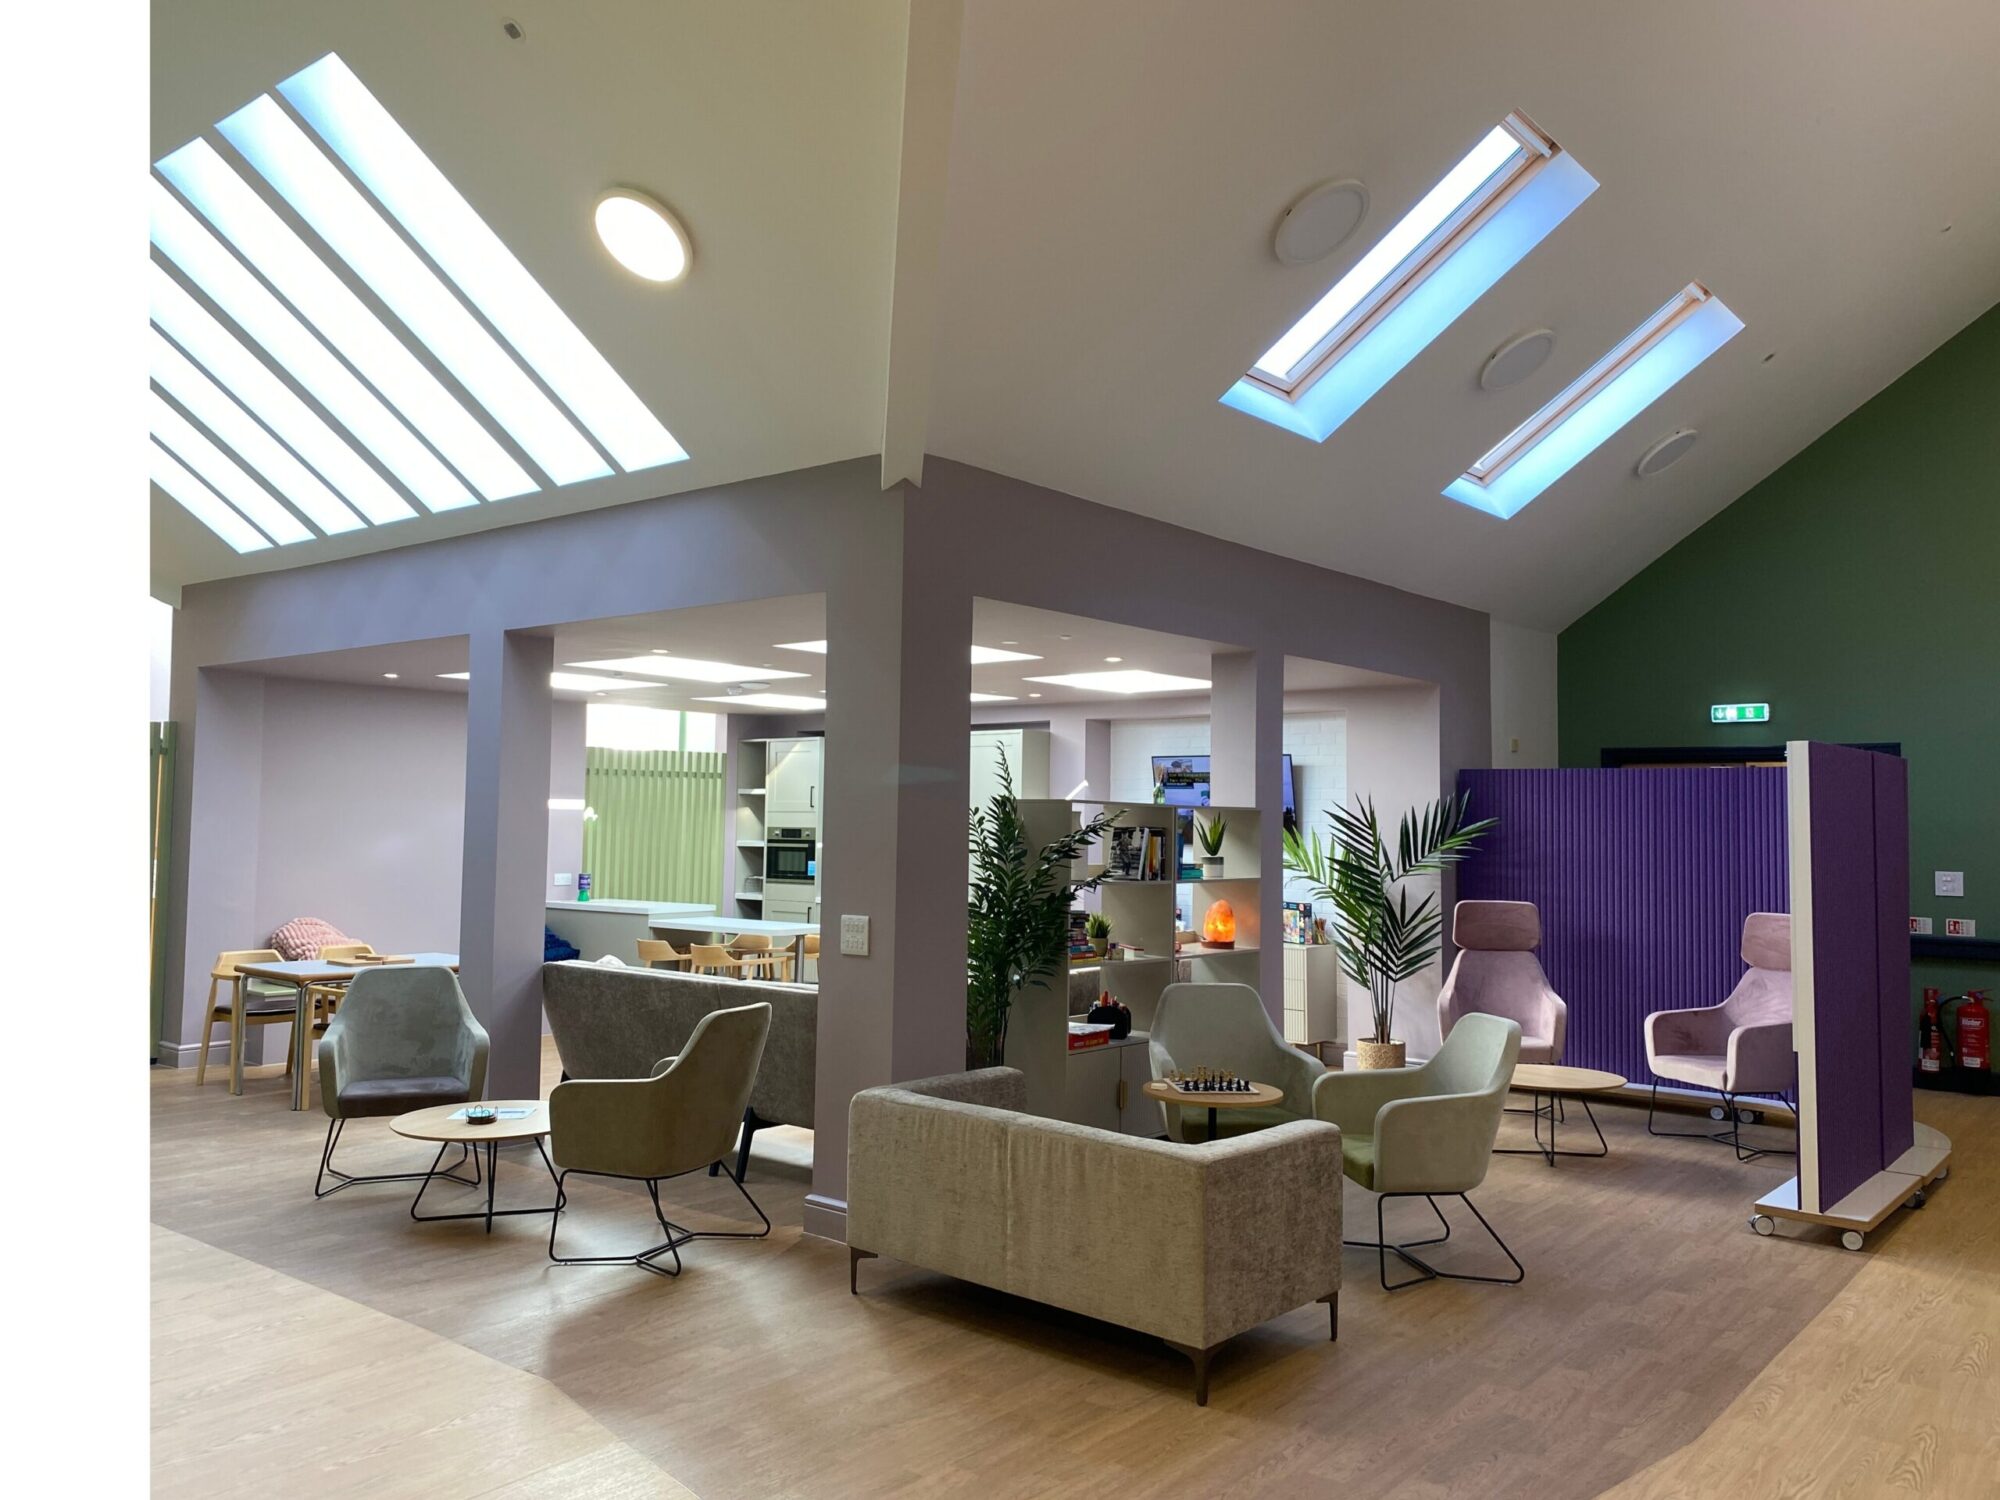
St David’s Hospice is a multi-phased project to refurbish and modernise St David’s Hospice Llandudno.
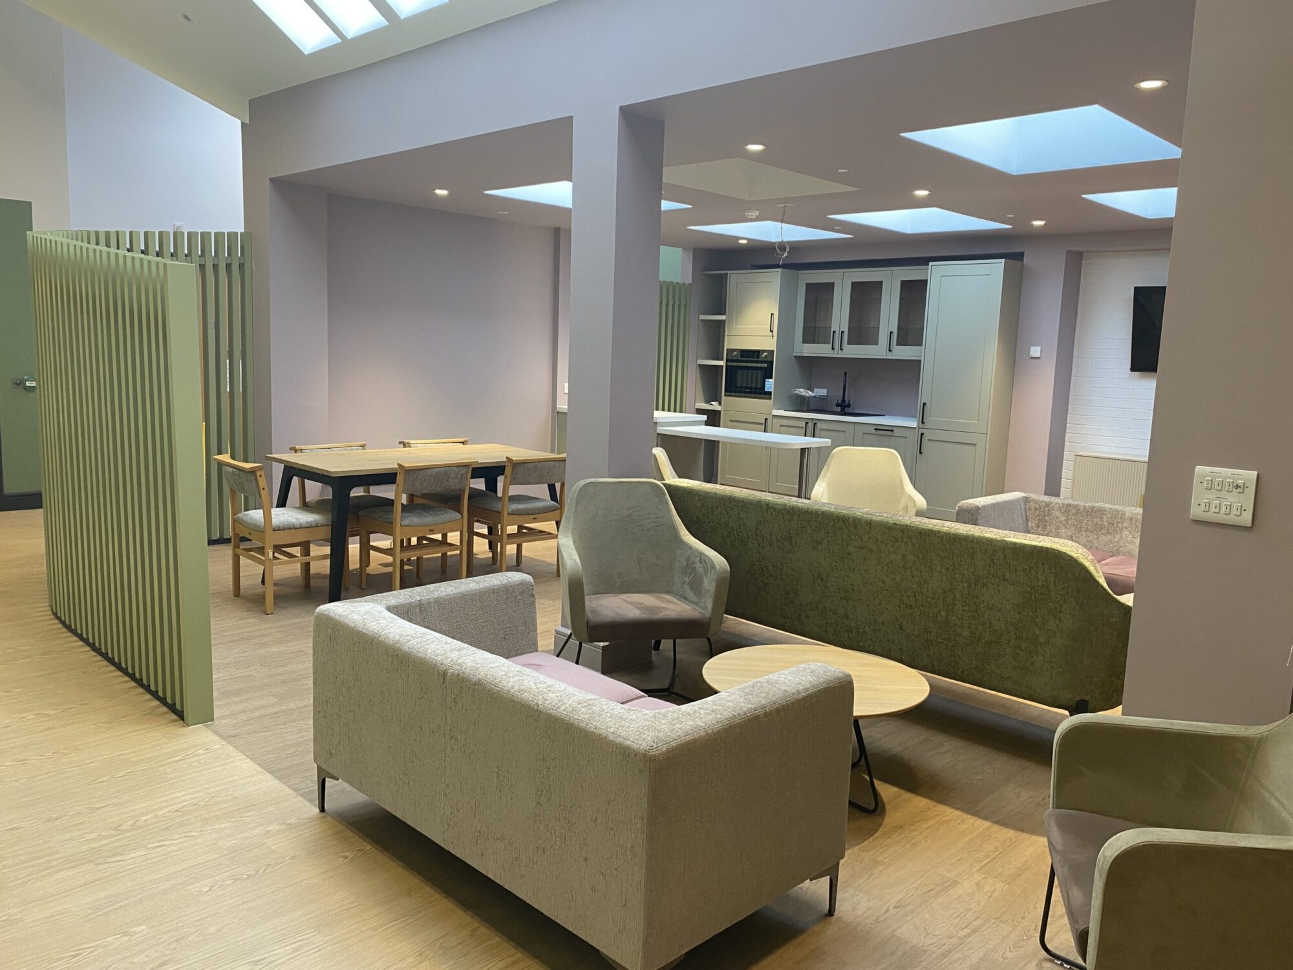
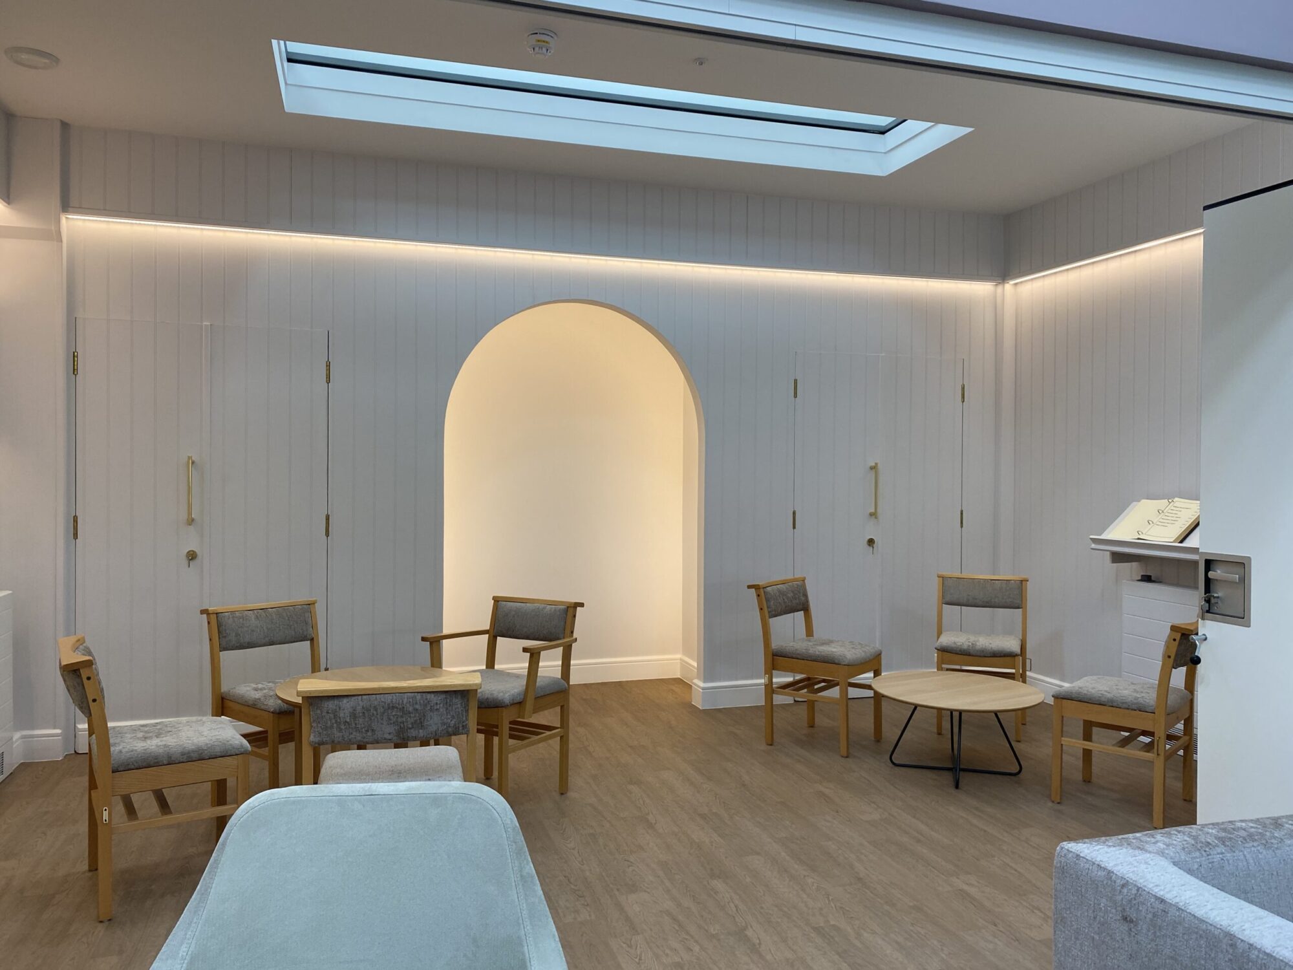
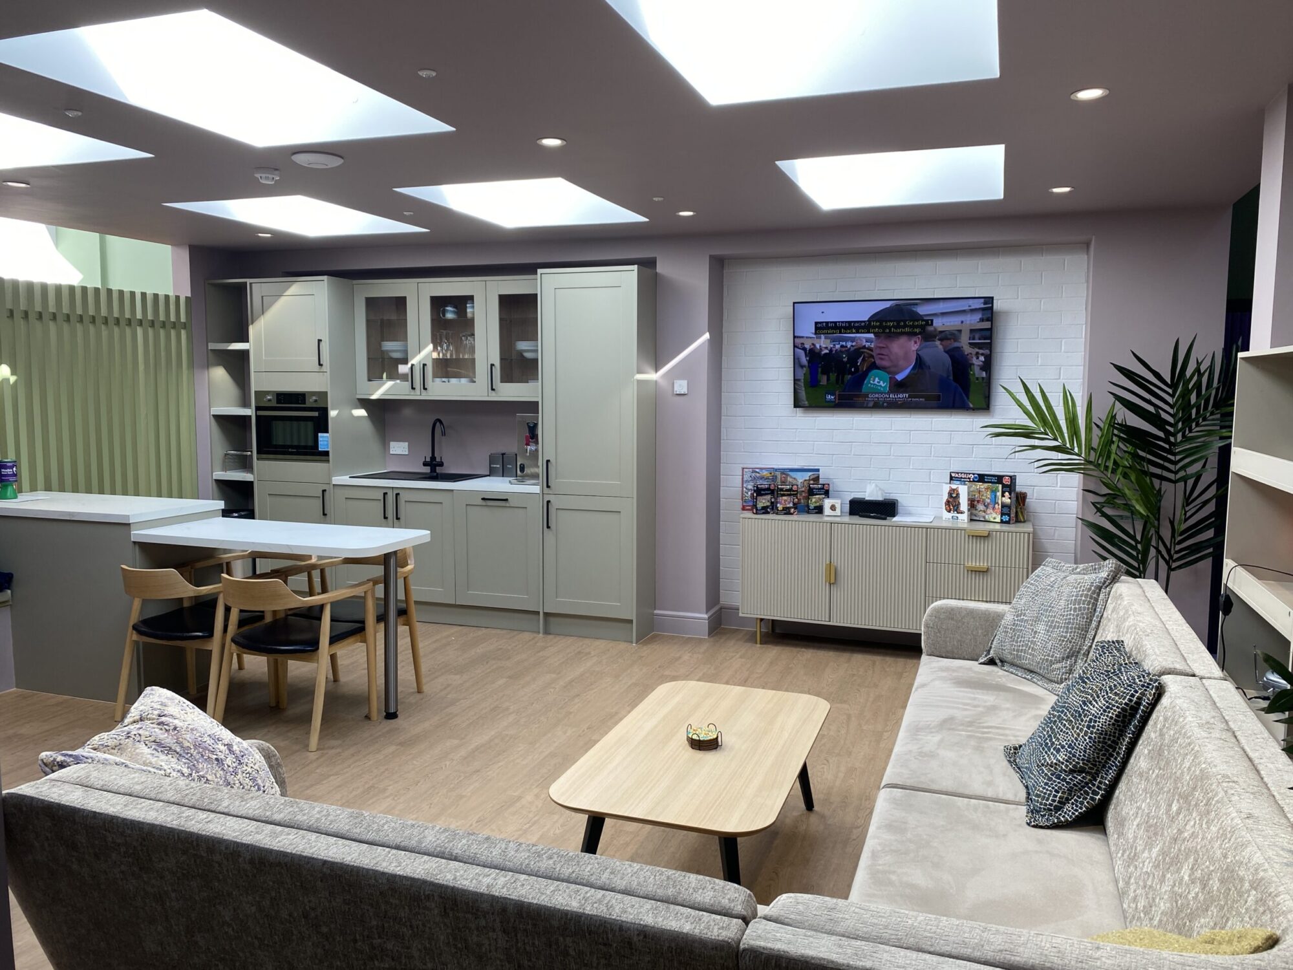
The first phase of work involved the refurbishment and remodelling of the plaza space to provide a spiritual room for multi-faith use. The second phase of works was to enclose and roof over an external courtyard to provide a resident’s kitchen and lounge area for family and visitors. Additional phases of work were added to the scheme to include the renewal of the atrium roof and conversion of former bedrooms to provide additional office space.
Phase 3 is currently out to tender (Oct 25) comprising of further remodelling works. There are plans underway for phase 4. Works are being carried out in phases to minimise disturbance for residents and maintain safe occupation and use of the hospice throughout the works.
The team working on this development includes:- Dewis Architecture, Viridian Consulting Engineers (M&E) and Principal Contractors WF Clayton & Co Ltd.
Wakemans role
Project Manager
Cost Consultant
Value