Project overview
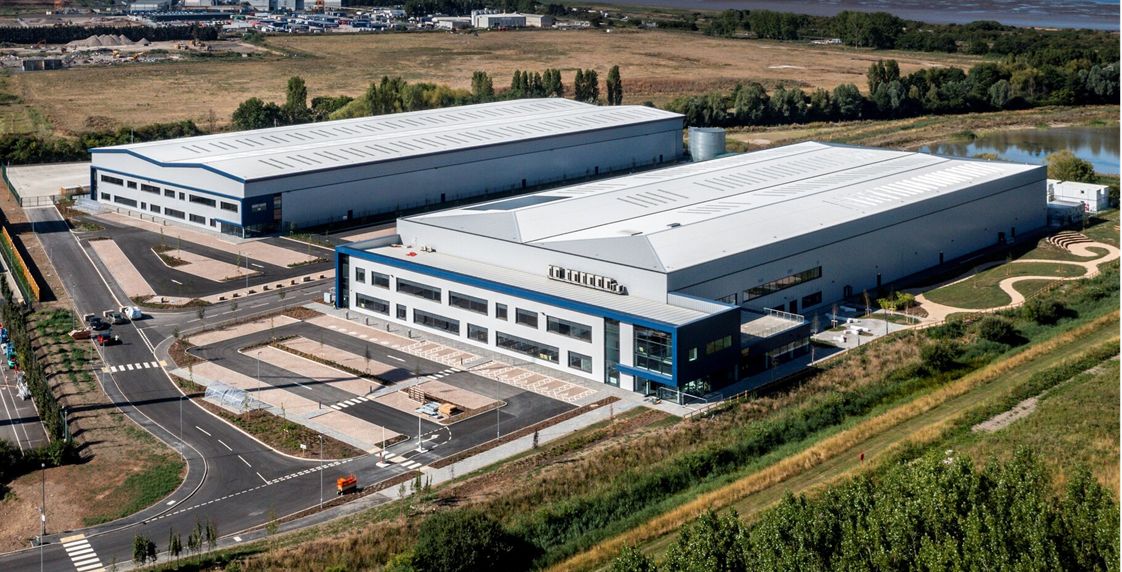
Wakemans acted as Cost Consultants, Employer’s Agent and CDM Principal Designer on this project consisting of two brand new distribution industrial units. One was pre-let to Oxford Instruments, while the second was delivered on a speculative basis to provide flexible space for future occupiers.
Both buildings were designed to modern industrial specifications, incorporating generous clear internal heights, dock levellers, and substantial ground floor depths. The facilities are complemented by dedicated first-floor office accommodation and separate parking areas to support operational and administrative requirements.
The Oxford Instruments facility provides a state-of-the-art environment that combines leading-edge research laboratories, manufacturing and production space, and contemporary office accommodation for up to 300 staff. The building also includes aviation-secure logistics facilities, a restaurant, and a lecture theatre, creating a comprehensive workplace and innovation hub.
Sustainability was a key focus of the development, with a range of energy-saving technologies integrated throughout the scheme. These include photovoltaic panels, systems that recover and reuse heat from the building’s cooling and heating infrastructure, and rainwater harvesting measures designed to reduce environmental impact and resource consumption. The units have also achieved an EPC A rating.
Set within a high-quality landscaped setting, the development benefits from extensive external amenity areas that enhance the working environment. These include attractive green spaces and a dedicated cycle trail, promoting wellbeing and encouraging sustainable travel.
Wakemans role
Cost Consultant
Employer's Agent
Health & Safety CDM Advisor
Principal Designer
GDV
Delivered